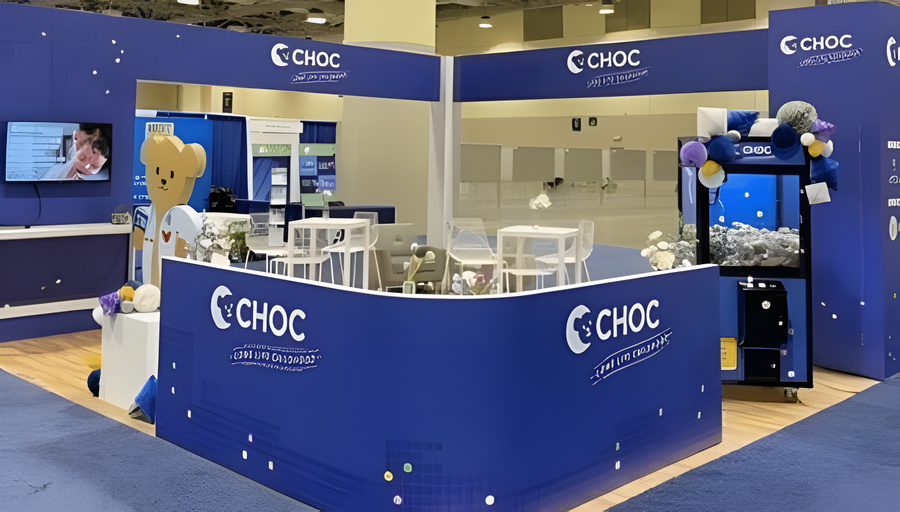
In modern corporate and luxury event production, dividers function as spatial architecture tools. They transform open venues into intentional environments with clearly defined zones for networking, staging, dining, and brand activation. The result is better organization and a guest experience that is easier to navigate and more visually cohesive.

Why event dividers matter in modern event design
Large venues rarely begin with structure. Without intentional spatial design, events often feel open but fragmented, visually flat, and difficult to navigate.
Common challenges include:
- Weak visual hierarchy across the venue
- Confused guest flow and movement patterns
- Limited branded surfaces for storytelling
- Poor photography composition and framing opportunities
Event dividers solve these challenges by introducing order, rhythm, and visual direction into the environment.
When applied strategically, they:
- Define functional zones without heavy infrastructure
- Guide guest movement naturally through space
- Strengthen brand visibility across the entire venue
- Improve photo and video composition for content capture
- Create immersive, experience-driven environments
In experiential design, dividers act as spatial anchors, fixed reference points that shape how guests interpret and navigate an event.
Types of event dividers in modern spatial design
Different divider systems serve different creative, functional, and brand objectives. The right choice depends on venue size, event type, and desired guest experience.
Boxwood hedges: organic spatial structuring
Boxwood hedges introduce natural texture into structured environments. They are used when designers want soft visual separation without disrupting openness.
Common applications include:
- VIP lounge boundaries
- Entrance pathways
- Cocktail and networking zones
- Photo framing areas
Artificial boxwood is widely used in corporate production because it maintains a consistent visual appearance throughout long event durations without maintenance constraints.
Design effect: introduces biophilic contrast that softens minimalist or industrial venues while maintaining structure.
Cube walls: modular architectural systems
Cube walls are geometric, grid-based structures designed to create strong visual segmentation and architectural depth.
They can be:
- Solid or open-frame
- Wrapped in branding or projection surfaces
- Integrated with LED lighting systems
- Used as shelving or display frameworks
Best suited for:
- Product launches
- Tech conferences
- Brand activations
- Exhibition environments
Design effect: transforms flat venues into layered spatial environments with clear hierarchy and dimensional structure.
Acrylic panels: transparent spatial definition
Acrylic dividers create separation without visual closure. They maintain openness while defining distinct zones within a venue.
Common applications:
- Corporate conferences
- Premium brand activations
- Exhibition booths
Available in clear, frosted, or printed finishes.
Design effect: preserves sightlines and light flow while still structuring space, ideal for high-density environments where visibility matters.

Floral walls: high-impact engagement installations
Floral dividers serve both structural and experiential purposes. They act as spatial boundaries and emotional focal points.
Common uses:
- Gala dinners
- Award ceremonies
- Product launches
- Brand photo installations
High-density floral compositions often become primary content capture zones, significantly increasing guest photography and social sharing.
Design effect: elevates emotional engagement and creates strong visual memory anchors within the event.
Pipe and drape systems: flexible spatial infrastructure
Pipe and drape systems provide rapid, scalable space segmentation for temporary environments.
Typical applications:
- Trade shows
- Conference halls
- Backstage areas
- Temporary activation zones
Design effect: prioritizes flexibility and speed, allowing entire venues to be restructured efficiently within hours.
Shelving and display dividers: interactive storytelling systems
These dividers combine spatial separation with brand storytelling. Instead of simply dividing space, they showcase products, campaign assets, or curated visuals.
Used in:
- Product launches
- Retail activations
- Exhibition environments
Design effect: converts structural elements into interactive brand experiences that increase guest engagement and dwell time.
How lighting transforms event dividers
Lighting determines whether a divider is perceived as functional infrastructure or an immersive design feature.
Key lighting approaches include:
- Warm lighting (2700K–3000K) for premium, intimate atmospheres
- RGB lighting for branded or thematic environments
- LED strip lighting for architectural outlining
- Backlighting for depth and silhouette effects
- Spotlighting for product-focused zones
Lighting functions as a mood and perception layer. It influences emotional response, spatial depth, and the perceived quality of the environment.
What event dividers are used for
Event dividers serve three core functions in professional spatial design:
1. Space zoning and guest flow
Dividers define key functional areas such as:
- Stages
- VIP lounges
- Dining spaces
- Networking zones
They guide movement naturally, reducing confusion and improving circulation without excessive signage.
2. Branding and environmental storytelling
Dividers act as large-scale brand surfaces that extend identity throughout the venue.
They can carry:
- Logos and campaign messaging
- Event hashtags
- Visual identity systems
This ensures branding is embedded across the full guest journey, not limited to stage or entry points.
3. Photography and content creation
Strategic divider placement improves:
- Background composition
- Depth in photography and video
- Framing for speakers and guests
- Visibility of brand elements in media content
This directly increases the quality and volume of event-generated content.
How to choose the right event divider
Selection depends on five key planning variables used in professional event production:
Venue size
Large venues benefit from structural installations, while smaller spaces require lighter or transparent systems to avoid visual crowding.
Event type
Corporate events require clean, structured layouts. Experiential activations allow for more immersive and expressive systems.
Brand identity
Luxury brands favor refined materials like acrylic and metal. Tech brands often lean toward modular cube systems and integrated lighting.
Lighting environment
Natural and artificial lighting affect visibility, reflectivity, and material perception.
Guest interaction level
Some dividers are passive structural elements. Others are interactive, designed for engagement, photography, or product interaction.
Sustainability in event divider design
Sustainability is now a baseline requirement in modern event production, not an optional feature.
Common sustainable approaches include:
- Reusable modular cube systems
- Artificial greenery instead of cut florals
- Recyclable acrylic materials
- Fabric-based draping systems
These systems reduce environmental impact while lowering long-term production costs across multiple events.
Experiential spatial design: the bigger picture
Experiential spatial design treats events as multi-zone journeys rather than single focal point setups.
Instead of centering attention on a stage alone, guests move through structured experiences such as:
- Entry moments
- Discovery pathways
- Engagement zones
- Content capture areas
Event dividers are central to this approach because they shape how guests move, pause, and interact with space.

Final takeaway: structure defines experience
A corporate event is not defined by what happens on stage. It is defined by how space is composed around the audience.
Event dividers introduce clarity into open environments and transform them into structured spatial experiences. They organize movement, reinforce identity, and shape how events are perceived and remembered.
When designed with intention, dividers cease to function as background elements. They become the spatial framework through which an entire environment is composed, from entry to exit.
In modern corporate event design, space is constructed through intention, hierarchy, and flow.
The best events are built into the venue itself.