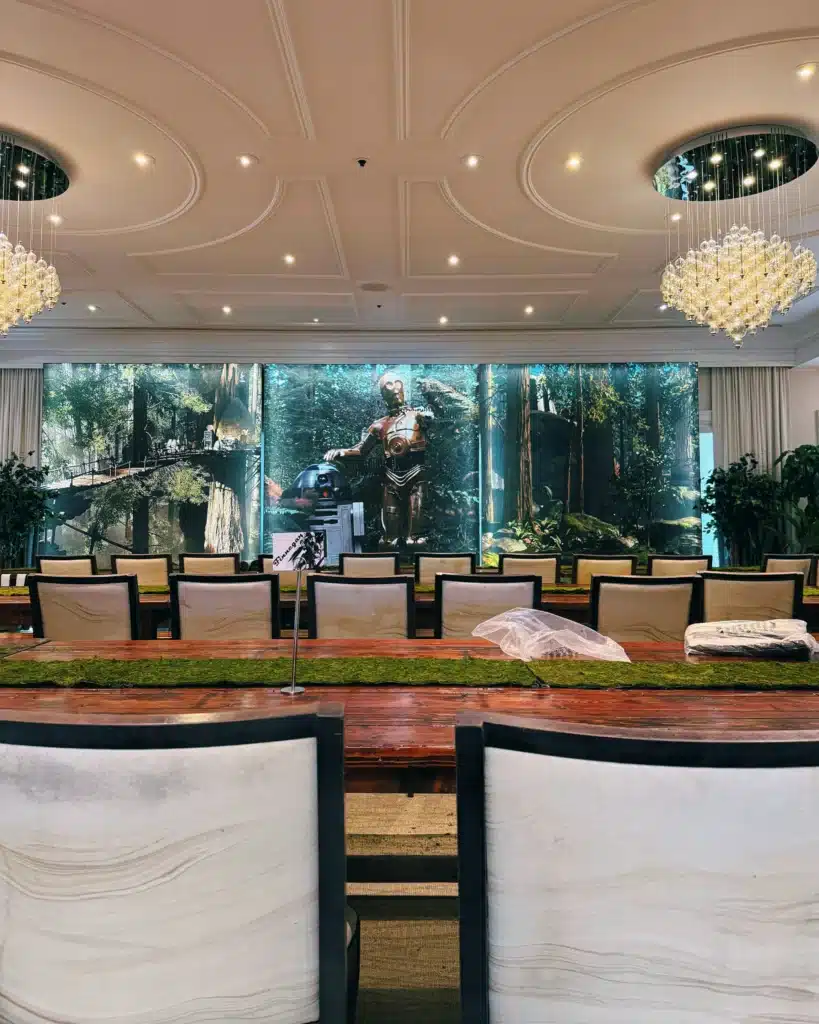
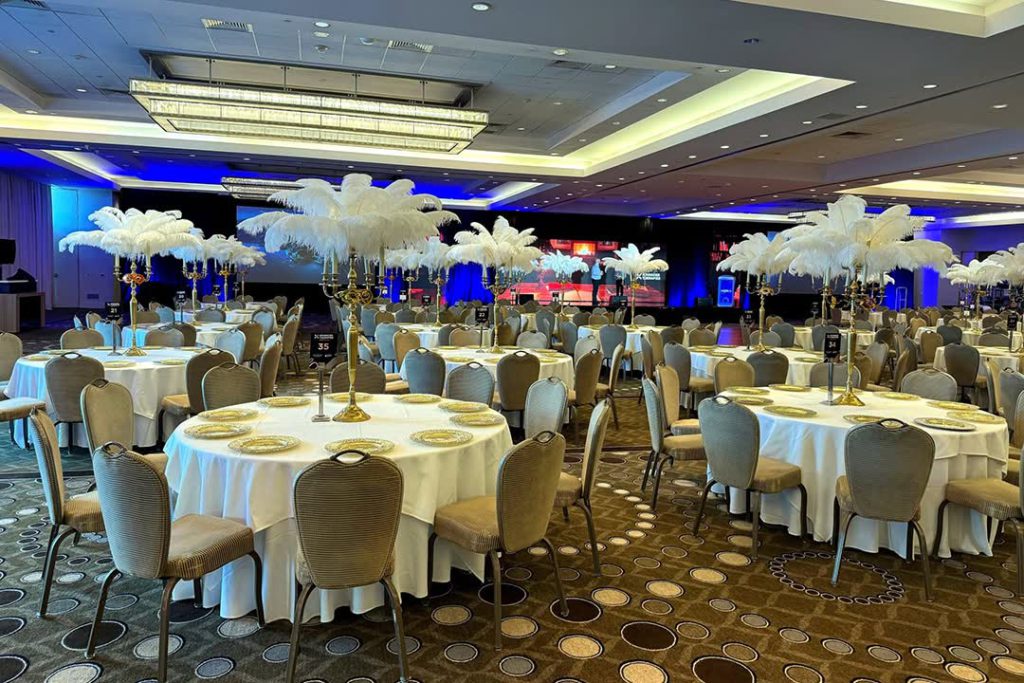
Strategic placement of lounge seating, cocktail tables, bars, and open spaces can encourage conversation, support networking, reduce congestion, and guide guests naturally through an event.
For event planners, the layout should start with the desired guest experience, not with where individual furniture pieces happen to fit. A networking reception needs room for movement and informal conversation. A corporate presentation needs clear sightlines. A gala needs a balance of structured seating, service access, and comfortable circulation.
The goal is to design the space around what guests need to do before deciding how the room should look.
| Guest goal | Layout approach |
|---|---|
| Encourage conversation | Arrange seating so guests can easily face one another |
| Support networking | Combine lounge seating, cocktail tables, and open circulation |
| Keep guests moving | Create clear routes between key areas |
| Reduce congestion | Give bars, food stations, and gathering points adequate space |
| Improve comfort | Balance seating with enough room to move and stand |
| Support quieter conversations | Position seating away from major traffic and noise |
| Direct attention | Protect sightlines to stages, displays, and activations |

Create Places Where Conversations Can Start Naturally
A clearly defined conversation area can make it easier for guests to stop, sit, and talk.
Consider three arrangements: a sofa facing a wall, chairs positioned toward one another, and a complete lounge grouping where seating, tables, and surrounding space create a defined conversation area.
The third arrangement communicates something important without signage: this is a place to gather.
That can be particularly useful at networking events, where attendees may be meeting people for the first time. An approachable seating arrangement gives guests a natural place to pause between conversations rather than forcing them to stand in the middle of a busy room.
The goal is to make natural interaction easier.

Use Different Furniture Zones for Different Types of Interaction
Not every conversation happens the same way.
A guest might have a quick introduction while standing at a cocktail table, then move to lounge seating for a longer discussion. Another guest may prefer to remain standing and circulate throughout the room.
A well-planned reception can accommodate both.
Consider combining:
- Lounge seating for longer conversations
- Cocktail tables for brief, standing interactions
- Open areas for circulation and informal gatherings
- Quieter seating away from the busiest parts of the room
This creates choices without making the event feel fragmented.
When planning lounge furniture rentals, think beyond the individual sofa or chair. Consider how each seating group relates to nearby furniture, walkways, entrances, and gathering points.
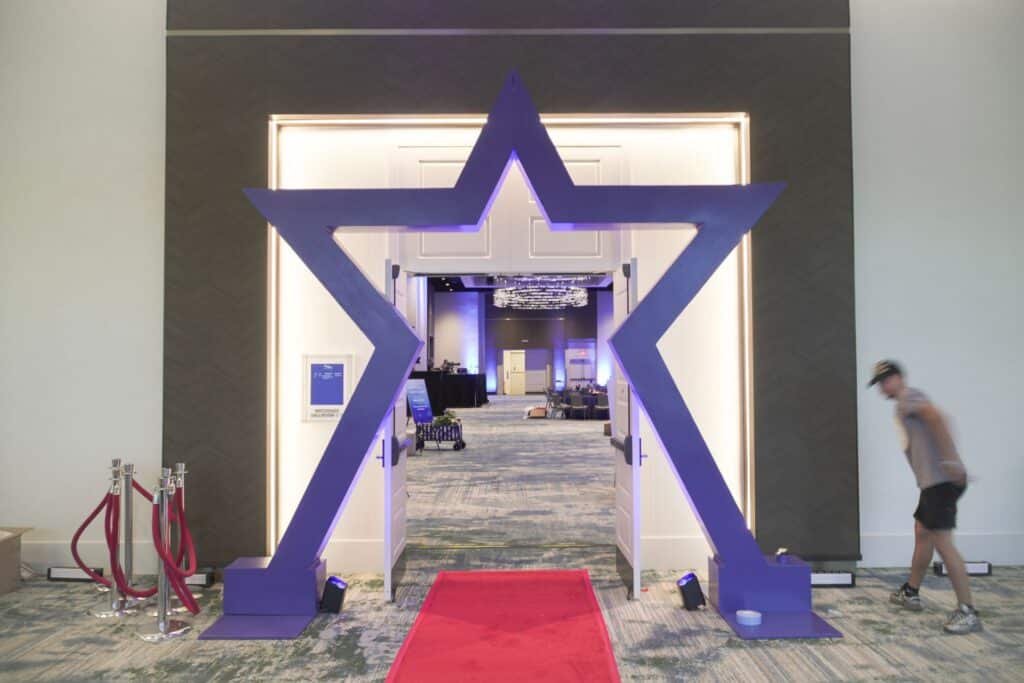
Keep Guest Traffic Moving
A beautiful layout can quickly become frustrating when guests have to navigate around furniture to get where they need to go.
Think about the routes connecting:
- Entrances and exits
- Registration areas
- Seating
- Bars
- Food stations
- Restrooms
- Stages
- Exhibits and activations
- Networking areas
These routes should remain intuitive and usable throughout the event.
A useful planning exercise is to walk the venue as a guest would. Enter the room. Find the bar. Walk toward the stage. Approach a seating area. Try to reach the restroom. Then consider what happens when several other guests are doing the same thing.
If people repeatedly have to squeeze between furniture pieces or cut through another gathering, the layout needs adjustment.
Design the path before filling the space.

Give Bars and Food Stations Room to Work
Bars and food stations naturally attract people, which means their placement can influence the movement of the entire room.
A bar positioned in a narrow entrance route, for example, can create a gathering point exactly where arriving guests need to pass. A food station tucked into a tight corner may produce a queue that spills into a main walkway.
Before moving the bar or food station, look at the activity zone around it.
Guests need room to approach, wait, order, collect food or drinks, talk briefly, and move away.
When planning bar rentals or cocktail tables, ask:
Where will guests approach from? Where will they wait? Where will they stand afterward? Where will they go next?
Thinking through those movements before setup can prevent avoidable congestion during the event.

Don't Fill Every Inch of the Venue
More furniture does not automatically make an event space feel more complete.
Guests also need room to stand, walk, mingle, approach seating, and move between activities. If every open area is filled, the venue can feel crowded even when there is technically enough space for everyone.
The right balance depends on the event.
A formal dinner requires more structured seating. A cocktail reception typically benefits from greater flexibility and circulation. A conference needs clear sightlines and unobstructed access to presentation areas. A networking event may need a combination of standing and seated zones.
Fit the furniture to the event, rather than filling the room.
Every piece should have a job.

Protect the Views Guests Came to See
Furniture placement can also influence what guests can see.
At a corporate presentation, guests need clear views of the stage. At a product launch, the featured product or activation should remain visible. At a gala, furniture should support the room's focal points rather than compete with them.
Before finalizing the layout, check the venue from the guest's perspective.
Ask:
- What does a guest see when entering?
- Can seated guests see the stage?
- Are displays and activations easy to spot?
- Is the important signage visible?
- Does any furniture block a key sightline?
A strong layout helps guests understand the room quickly and directs attention where it needs to go.

Build Comfort Into the Layout
Comfort depends less on attractive chairs or sofas than on how those pieces work together.
A guest may avoid an otherwise appealing seating area if:
- The only route to the seat cuts through another group
- There is constant foot traffic beside the seating
- Guests have nowhere to place drinks
- Chairs are positioned awkwardly for conversation
- Getting up requires moving around several furniture pieces
These details can determine whether guests settle into an area or keep looking for somewhere else.
Thoughtful event furniture rentals should therefore be considered as part of the complete guest experience rather than as individual products.

Plan for Accessibility From the Beginning
A guest-centered layout needs to work for the people actually using the venue.
Furniture should not unnecessarily obstruct accessible routes, entrances, exits, or essential event areas. Guests should be able to move through the space without navigating unnecessarily tight or awkward pathways.
Accessibility is most effective when it is considered during the initial space-planning process rather than treated as a final adjustment.
The same principle applies to comfort: good event design gives guests practical choices in how they move, sit, interact, and participate.
Match Furniture Placement to the Event's Purpose
There is no single layout that works for every event.
Corporate networking events
Prioritize circulation, conversation zones, cocktail tables, and flexible lounge seating. Guests should be able to move between groups without feeling that they are interrupting another conversation.
Conferences
Prioritize clear sightlines, comfortable seating, accessible routes, and easy movement toward presentation areas.
Product launches
Protect open space around the featured product or activation while creating areas where guests can gather, discuss, and continue circulating.
Galas and formal celebrations
Balance structured seating with clear pathways, strong sightlines, and convenient access to dining and social areas.
Themed events
Furniture can reinforce the event's theme while still serving practical purposes such as seating, gathering, and circulation. The key is to make the furniture feel like part of the environment rather than simply adding themed pieces to the room.
For example, Florida Event Decor provided furniture for a Christmas in July event at Hard Rock Live, where the design incorporated elements such as black velvet sofas, gold accents, LED bars, Art Deco tables, and tufted bars with integrated lighting. The furniture helped reinforce the event's visual direction while providing functional spaces for guests throughout the experience.
The takeaway for planners: A themed furniture package should support the theme without sacrificing guest flow. Furniture should establish the mood while leaving guests enough room to move between gathering areas and experience the event comfortably.
Private celebrations
Combine comfortable seating and open areas so guests can socialize while still leaving room for the activities planned for the event. The furniture should support the event's purpose, not determine it.
Common Furniture Placement Mistakes
Even attractive furniture can work against the guest experience when the overall layout isn't considered.
Filling every open space
Leaving intentional open areas can make the venue easier to navigate and give guests room to gather naturally.
Pushing all seating against the walls
This can make seating feel disconnected from the activity and leave the center of the room underused.
Blocking high-traffic routes
A single cocktail table or sofa may seem harmless until dozens of guests need to pass around it.
Underestimating gathering points
Bars, food stations, registration areas, and activations need space around them beyond the room the equipment itself takes up.
Separating seating too much
Scattered seating groups can make a venue feel fragmented and make it harder for guests to move naturally between conversations.
Designing only for an empty room
A floor plan can look perfect before an event. The real test is how it functions once guests, staff, food service, equipment, and activities are added.

A Simple Way to Test Your Furniture Layout
Before approving the final floor plan, walk through the guest experience in sequence:
1. Start at the entrance.
What will guests notice first, and is it immediately clear where they should go?
2. Identify the destinations.
Where will guests need to go throughout the event?
3. Trace the routes.
Can they move between those destinations without unnecessary obstacles?
4. Find the gathering points.
Where will people naturally stop to talk?
5. Check the busy areas.
Do bars, food stations, entrances, and activations have enough surrounding space?
6. Test the sightlines.
Can guests see the stage, displays, signage, or other important features?
7. Consider different needs.
Does the layout offer appropriate options for sitting, standing, circulating, and having quieter conversations?
8. Walk it physically.
Don't evaluate the layout only from a floor plan. Experience it from the guest's perspective.
This changes the planning question from “Where can we fit everything?” to “How can we make this space work better for the people using it?”

Thoughtful Furniture Placement Supports the Entire Guest Experience
Furniture placement shapes how an event space looks, and it can influence whether guests move comfortably, find places to connect, notice important event features, and remain engaged with the environment.
The strongest layouts begin with the guest experience. They consider the event's purpose, anticipate where people will gather, protect important pathways, provide different types of interaction spaces, and leave enough room for the venue to breathe.
That is where professional event space planning makes a difference. Furniture, bars, decor, and open space need to work together rather than being treated as separate decisions.
Florida Event Decor brings this same guest-focused approach to the event environments it designs.
Planning an event and want a layout that looks polished while working naturally for your guests? Contact Florida Event Decor to create an event environment designed around guest flow, interaction, comfort, and your event goals.